Photos & Tour

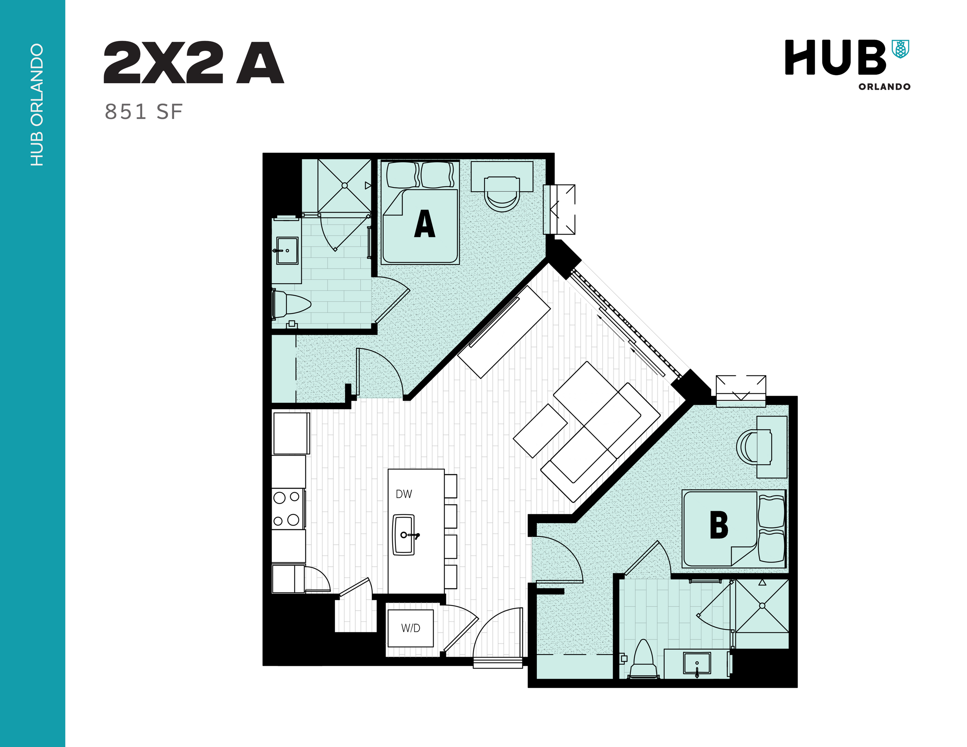
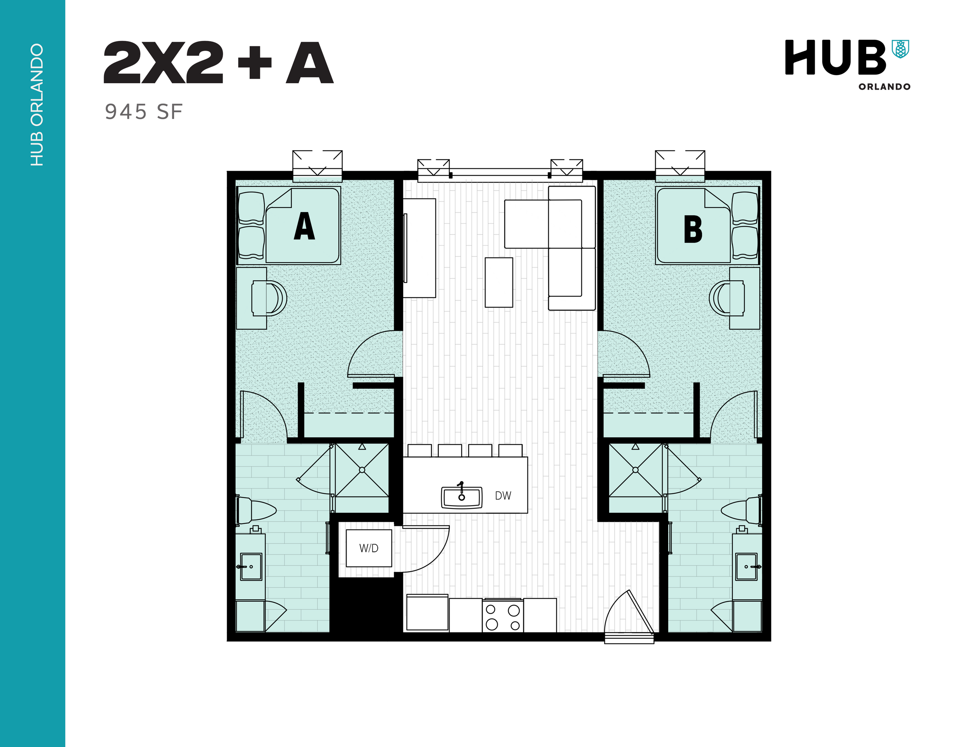
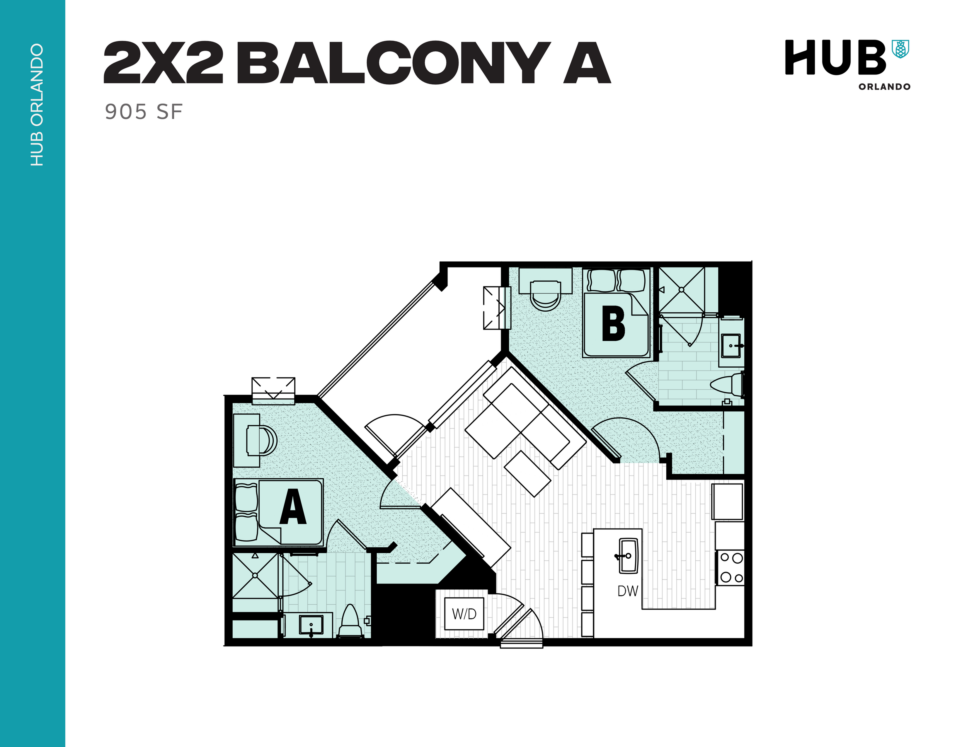
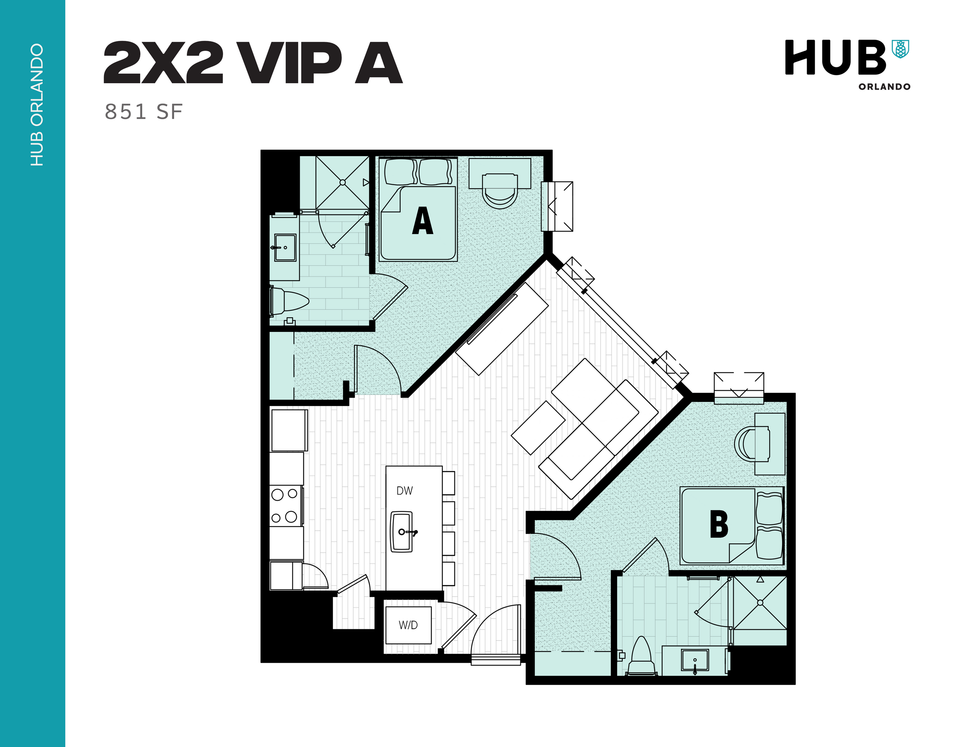
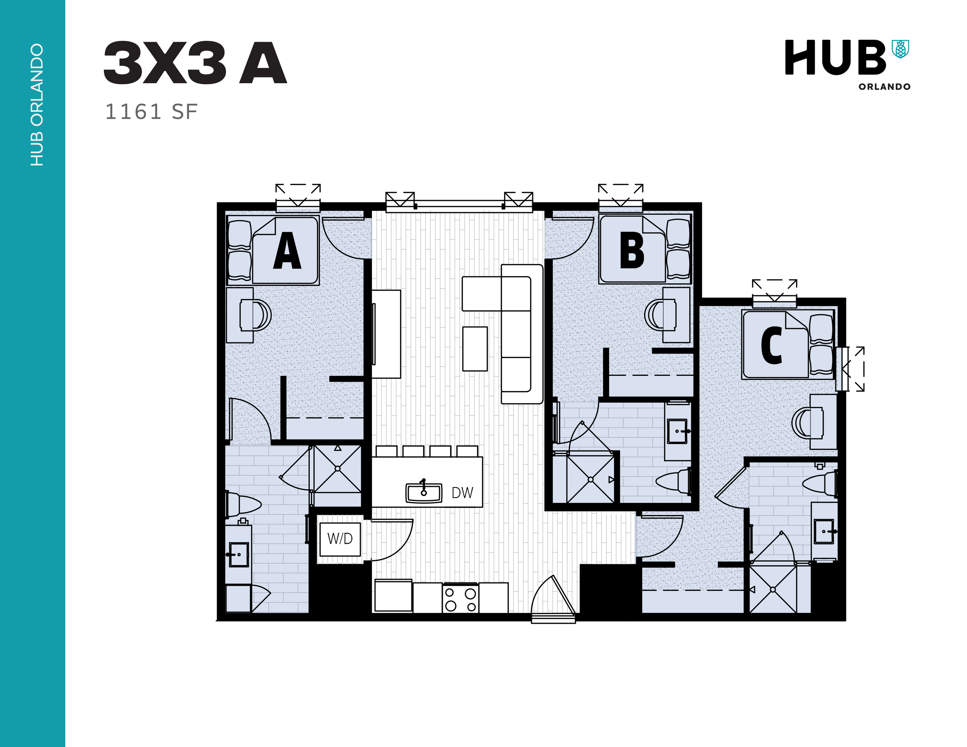
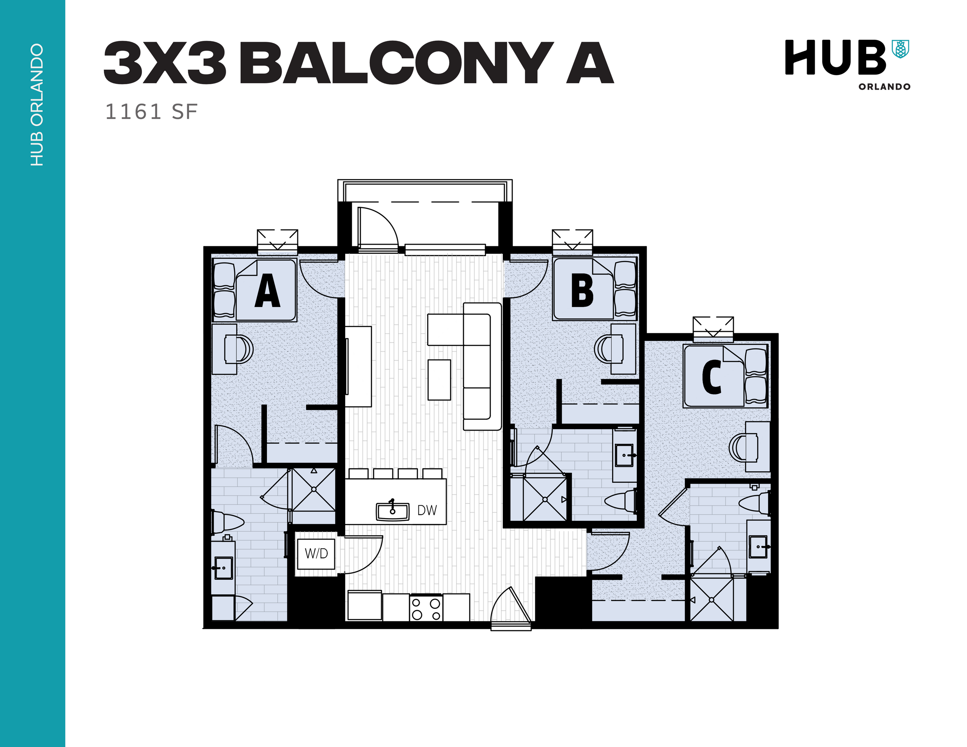
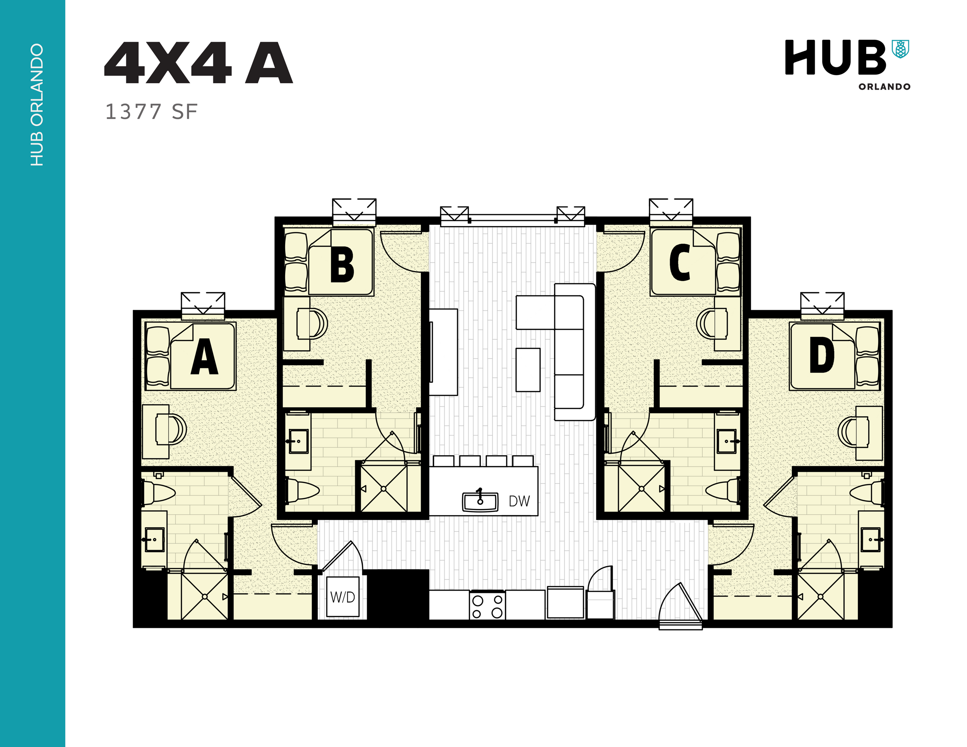
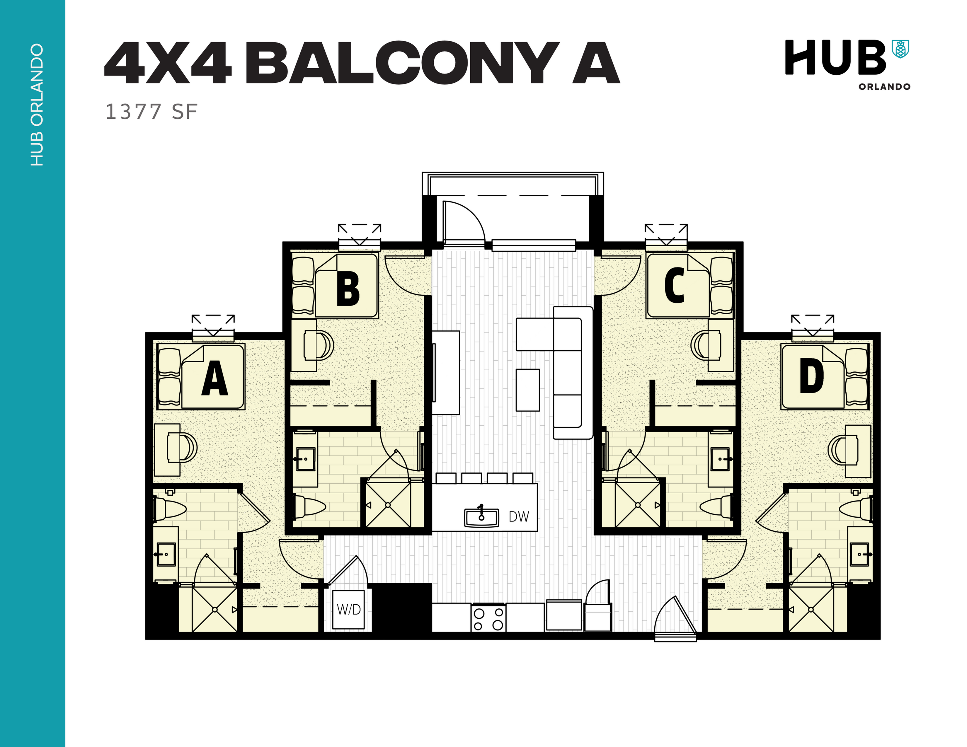
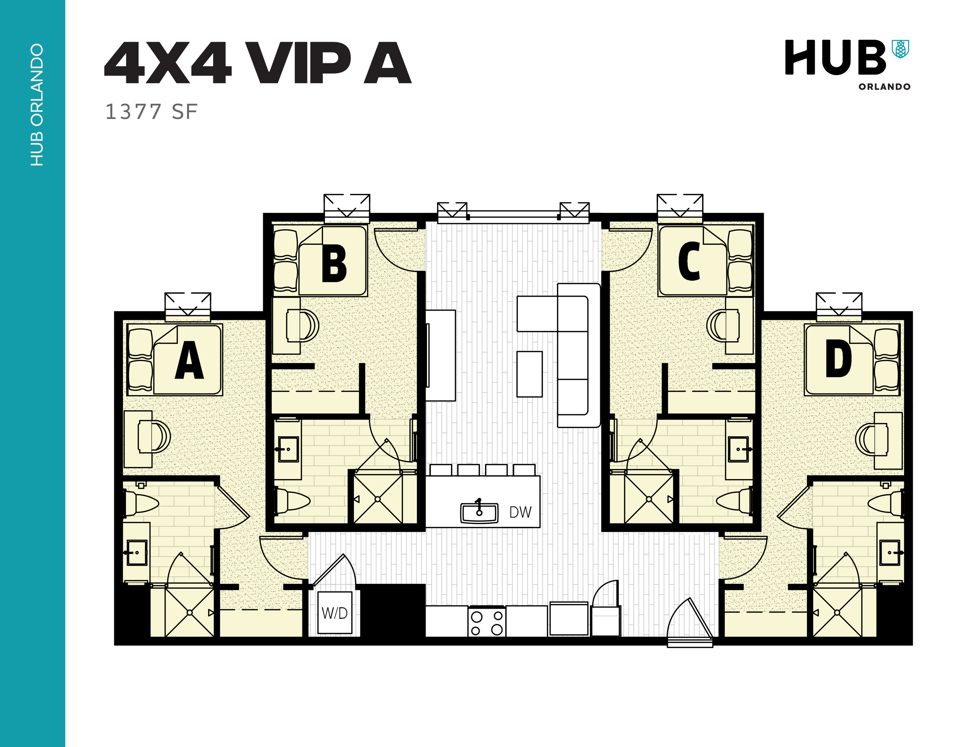
Modern 2x2 A floor plan at Hub Orlando featuring two bedrooms, two bathrooms, open-concept kitchen, and a cozy living area, spanning 851 square feet.Modern 2X2 + A floor plan of 945 SF at Hub Orlando, featuring two spacious bedrooms, a sleek open living area, and a contemporary kitchen.Contemporary 2x2 Balcony A floor plan with 905 sq ft, featuring two spacious bedrooms, a modern kitchen, and an inviting living area at HUB Orlando.Contemporary 2-bedroom floor plan, VIP A style with open living area and modern kitchen, 851 sq ft.Contemporary 3-bedroom apartment floor plan at HUB Orlando, featuring spacious living area and modern kitchen, 1161 square feet.Modern 3x3 Balcony A floor plan with 1161 sq ft, featuring three bedrooms, private bathrooms, a spacious living area, and a well-equipped kitchen at HUB Orlando.Modern 4x4 apartment floor plan at Hub Orlando featuring four bedrooms, each with a private bathroom, a spacious open living area, and a well-equipped kitchen, totaling 1377 sq ft.Elegant floor plan of HUB Orlando featuring 4 bedrooms with private baths, expansive living area, modern kitchen, and inviting balcony, total 1377 sq ft.Modern 4X4 VIP A floor plan with 4 bedrooms and a spacious living area, ideal for luxury living at HUB Orlando, 1377 sq ft.